
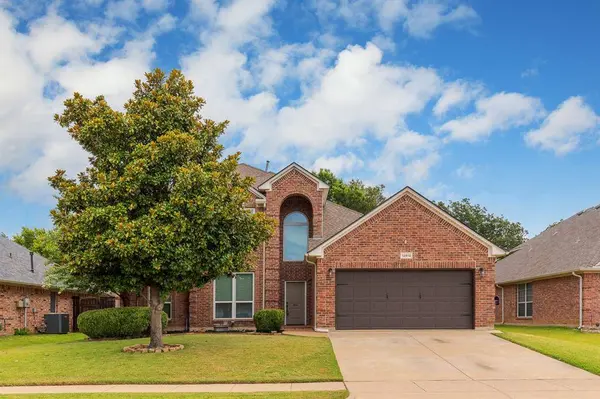
12612 Excelsior Lane
Fort Worth, TX 76244
- 4 Beds
- 3 Baths Full Baths: 2 Half Baths: 1
- 2,474 SqFt
- 7,884 Lot Size
- 2004 Year Built
GALLERY
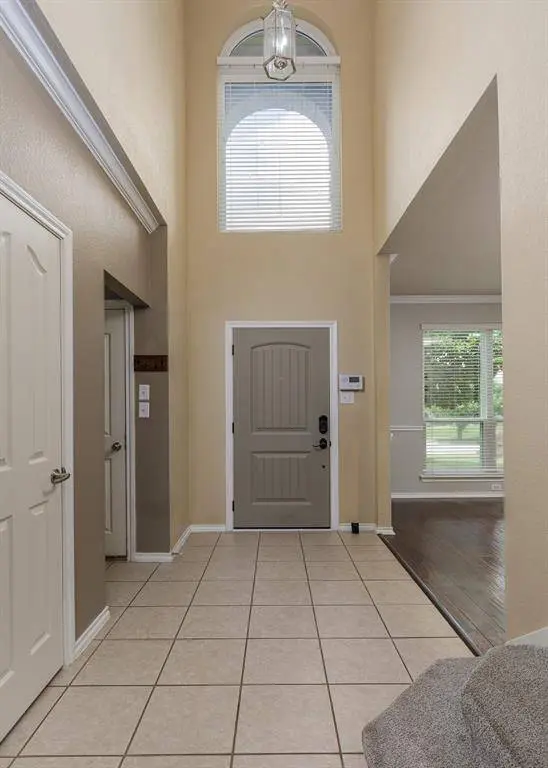
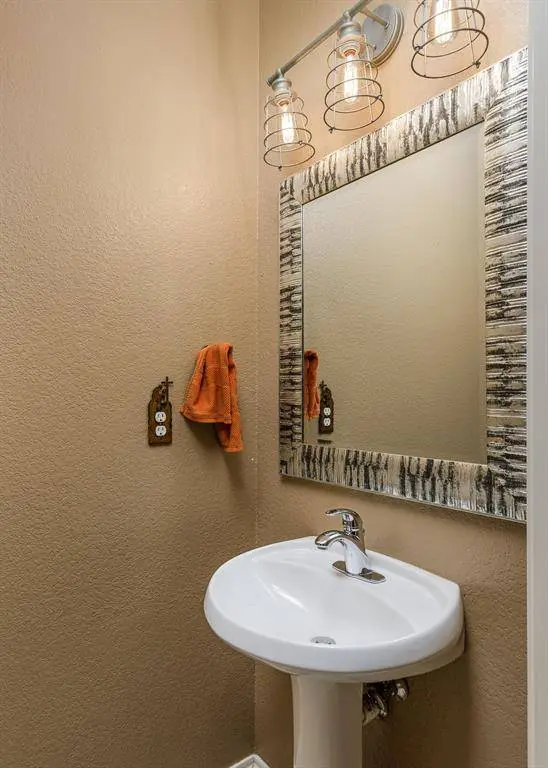
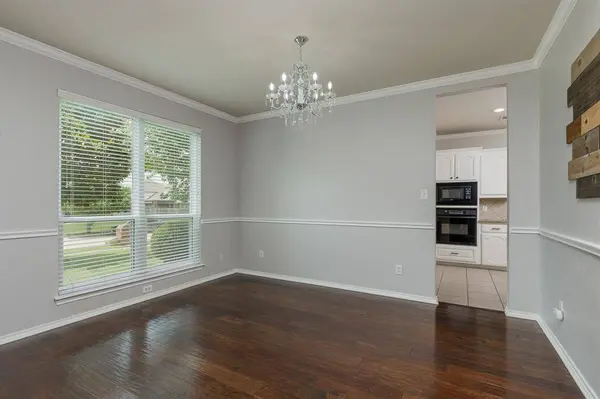
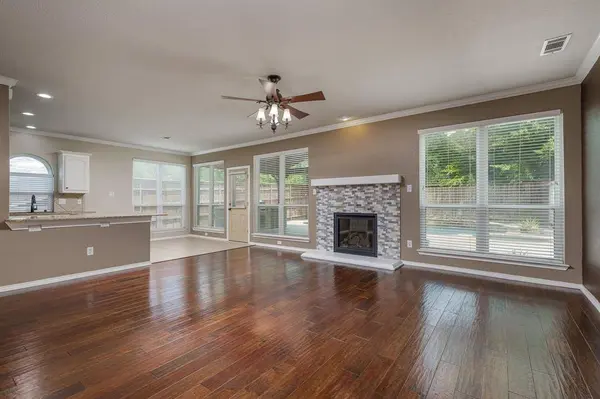
PROPERTY DETAIL
Key Details
Sold Price $499,900
Property Type Single Family Home
Sub Type Single Family Residence
Listing Status Sold
Purchase Type For Sale
Square Footage 2, 474 sqft
Price per Sqft $202
Subdivision Mc Pherson Ranch
MLS Listing ID 21306005
Sold Date 09/25/26
Style Traditional
Bedrooms 4
Full Baths 2
Half Baths 1
HOA Fees $45/ann
HOA Y/N Mandatory
Year Built 2004
Annual Tax Amount $9,761
Lot Size 7,884 Sqft
Acres 0.181
Property Sub-Type Single Family Residence
Location
State TX
County Tarrant
Direction From 170, South on Alta Vista, Left on Confidence Dr, Right on Excelsior, Home is on Left.
Rooms
Dining Room 2
Building
Lot Description Cul-De-Sac, Irregular Lot, Subdivision
Story Two
Foundation Slab
Level or Stories Two
Structure Type Brick,Wood
Interior
Interior Features Flat Screen Wiring, Granite Counters, High Speed Internet Available
Heating Central
Cooling Central Air
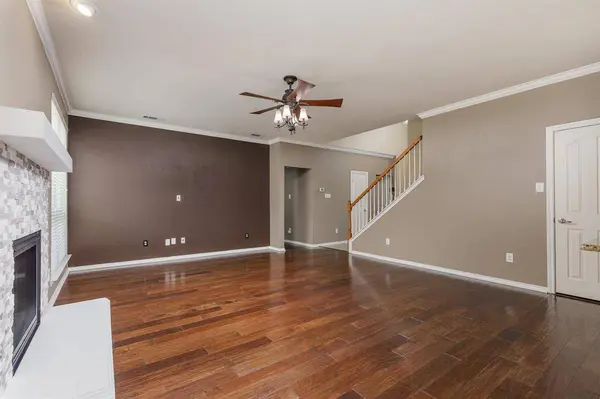
Flooring Carpet, Ceramic Tile, Wood
Fireplaces Number 1
Fireplaces Type Gas, Glass Doors
Appliance Dishwasher, Disposal, Electric Oven, Gas Cooktop, Gas Water Heater, Microwave
Heat Source Central
Laundry Electric Dryer Hookup, Utility Room, Full Size W/D Area, Washer Hookup
Exterior
Exterior Feature Barbecue, Covered Patio/Porch, Rain Gutters
Garage Spaces 2.0
Fence Wood
Pool Cabana, Fenced, Gunite, In Ground, Outdoor Pool, Pool Sweep, Salt Water, Separate Spa/Hot Tub, Water Feature
Utilities Available City Sewer, City Water
Roof Type Composition
Total Parking Spaces 2
Garage Yes
Private Pool 1
Schools
Elementary Schools Kay Granger
Middle Schools John M Tidwell
High Schools Byron Nelson
School District Northwest Isd
Others
Restrictions Deed
Acceptable Financing 1031 Exchange, Cash, Conventional, Texas Vet, USDA Loan, VA Loan
Listing Terms 1031 Exchange, Cash, Conventional, Texas Vet, USDA Loan, VA Loan
Financing Conventional
SIMILAR HOMES FOR SALE
Check for similar Single Family Homes at price around $499,900 in Fort Worth,TX

Active
$339,000
8524 Western Meadows Drive, Fort Worth, TX 76244
Listed by Heidi Poirier of Clear Direction Real Estate4 Beds 4 Baths 2,584 SqFt
Active
$305,900
4645 Pangolin Drive, Fort Worth, TX 76244
Listed by John Wu of NewAge Realty3 Beds 2 Baths 1,868 SqFt
Active
$445,000
10520 Stoneside Trail, Fort Worth, TX 76244
Listed by Andrea Chavarria of Lugary, LLC5 Beds 4 Baths 3,094 SqFt
CONTACT
