
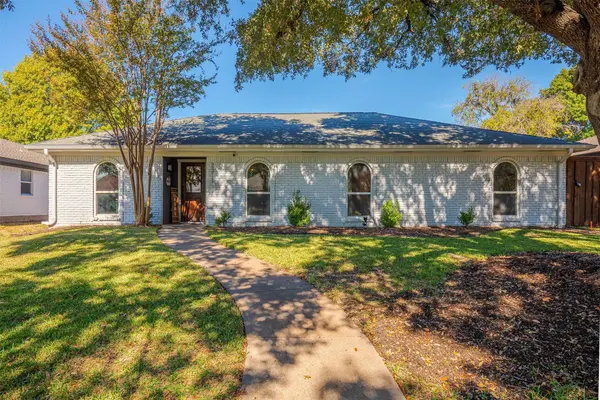
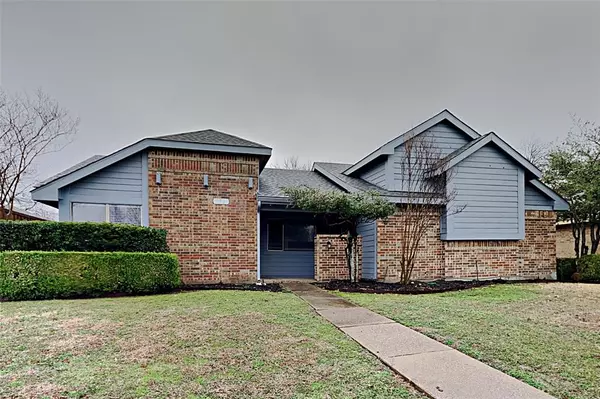
2311 Lawndale DR
Plano, TX 75023
- 3 Beds
- 2 Baths Full Baths: 2
- 1,872 SqFt
- 7,840 Lot Size
- 1976 Year Built
GALLERY
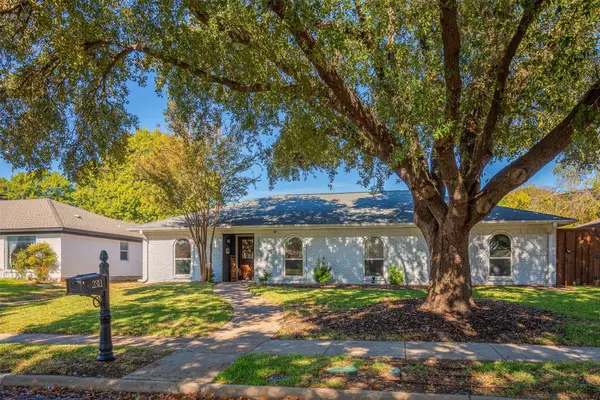
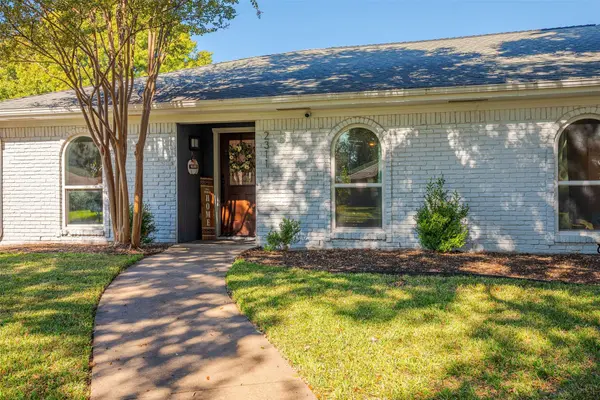
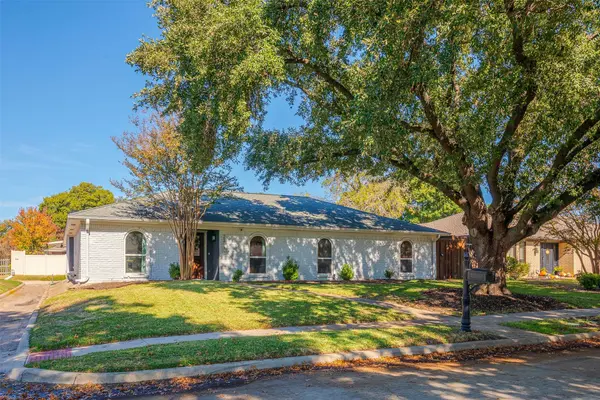
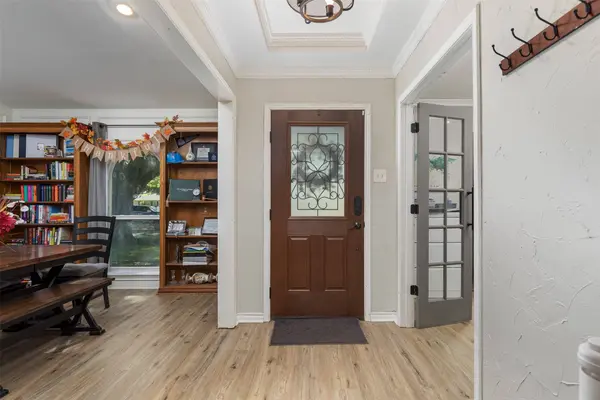
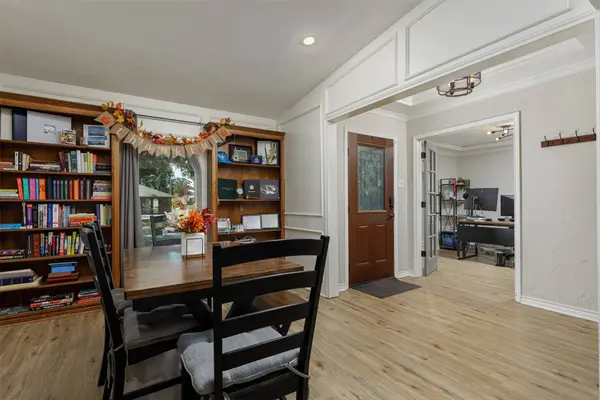
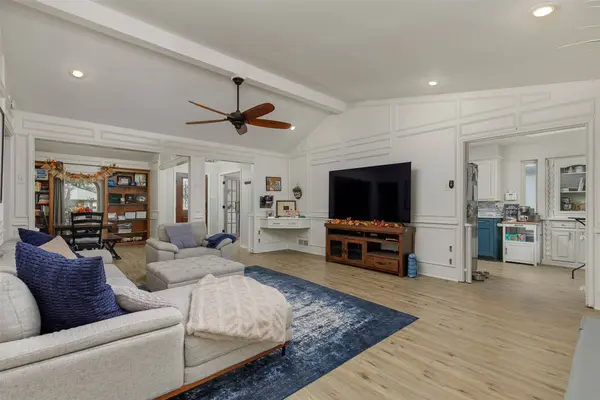
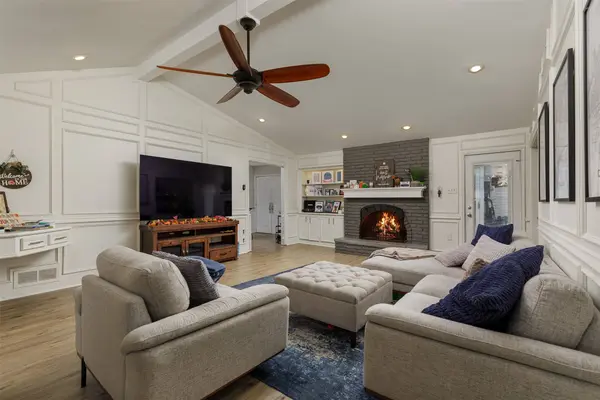
PROPERTY DETAIL
Key Details
Property Type Single Family Home
Sub Type Single Family Residence
Listing Status Active
Purchase Type For Sale
Square Footage 1, 872 sqft
Price per Sqft $253
Subdivision Parker Road Estates West 2-E
MLS Listing ID 21434165
Style Traditional, Detached
Bedrooms 3
Full Baths 2
Construction Status Resale
HOA Y/N No
Year Built 1976
Annual Tax Amount $7,601
Lot Size 7,840 Sqft
Acres 0.18
Property Sub-Type Single Family Residence
Location
State TX
County Collin
Direction From 121, South on Custer, Right on Glen Forest, Right on Lawndale. Home is on Right.
Building
Lot Description Back Yard, Lawn, Subdivision, Sprinkler System
Dwelling Type House
Sewer Public Sewer
Water Public
Level or Stories One
Construction Status Resale
Interior
Interior Features Granite Counters, High Speed Internet
Heating Central
Cooling Central Air
Flooring Carpet, Ceramic Tile, Luxury Vinyl Plank
Fireplaces Number 1
Fireplaces Type Wood Burning
Fireplace Yes
Window Features Window Coverings
Appliance Double Oven, Dishwasher, Electric Cooktop, Disposal, Microwave
Laundry Washer Hookup, Electric Dryer Hookup, Stacked
Exterior
Exterior Feature Lighting
Parking Features Electric Vehicle Charging Station(s), Garage Faces Rear
Garage Spaces 2.0
Fence Wood
Pool None
Utilities Available Sewer Available, Water Available
Water Access Desc Public
Garage Yes
Private Pool No
Schools
Elementary Schools Hughston
Middle Schools Haggard
High Schools Plano Senior
School District Plano Isd
Others
Tax ID R056103401401
Security Features Carbon Monoxide Detector(s),Smoke Detector(s)
Acceptable Financing Cash, Conventional, FHA, Texas Vet, USDA Loan, VA Loan
Listing Terms Cash, Conventional, FHA, Texas Vet, USDA Loan, VA Loan
Virtual Tour https://www.propertypanorama.com/instaview/ntreis/21434165
SIMILAR HOMES FOR SALE
Check for similar Single Family Homes at price around $475,000 in Plano,TX
Active
$440,000
752 Arbor Downs Drive, Plano, TX 75023
Listed by Clairece Brown of WM Realty Tx LLC4 Beds 2 Baths 1,714 SqFt
Open House
$559,000
3421 Sandy Trail Lane, Plano, TX 75023
Listed by Amber Broadway of Opendoor Brokerage, LLC5 Beds 4 Baths 3,772 SqFt
Pending
$325,000
1408 Vanderbilt Drive, Plano, TX 75023
Listed by Karen Hanson of WM Realty Tx LLC3 Beds 2 Baths 1,425 SqFt
CONTACT