
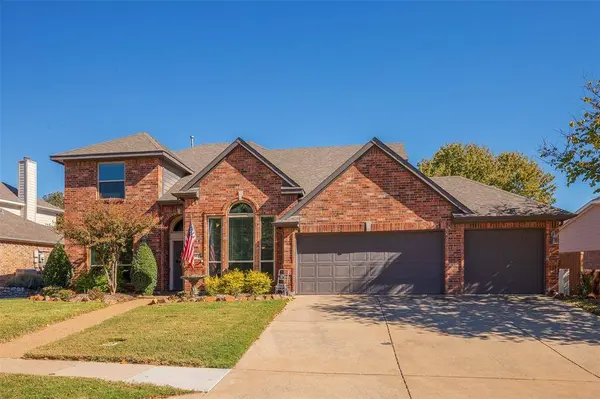
301 Prism Lane
Mckinney, TX 75072
- 4 Beds
- 3 Baths Full Baths: 2 Half Baths: 1
- 2,904 SqFt
- 8,276 Lot Size
- 1997 Year Built
GALLERY
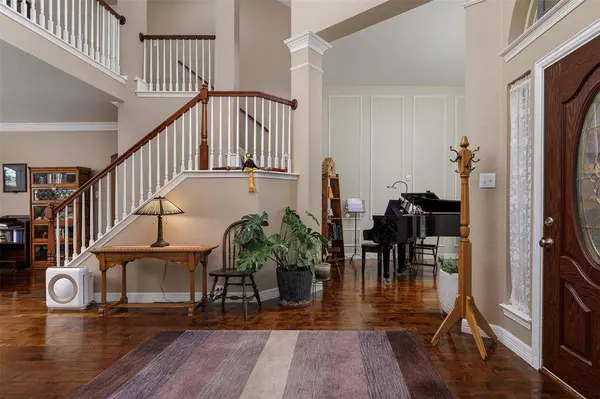
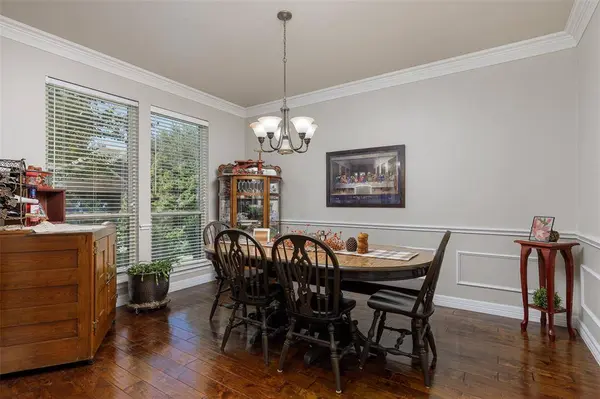
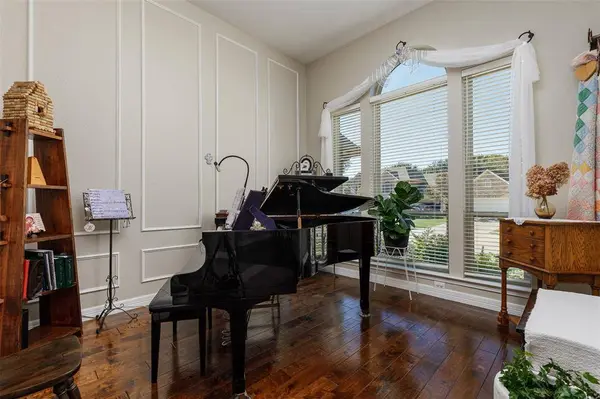
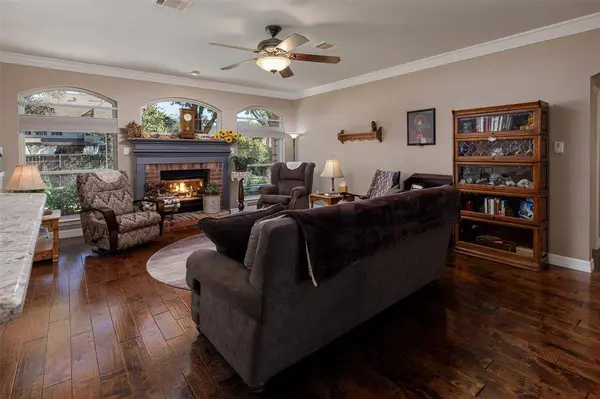
PROPERTY DETAIL
Key Details
Property Type Single Family Home
Sub Type Single Family Residence
Listing Status Active
Purchase Type For Sale
Square Footage 2, 904 sqft
Price per Sqft $206
Subdivision Crimson Ridge
MLS Listing ID 21427522
Style Traditional
Bedrooms 4
Full Baths 2
Half Baths 1
HOA Fees $1, 053/ann
HOA Y/N Mandatory
Year Built 1997
Annual Tax Amount $10,129
Lot Size 8,276 Sqft
Acres 0.19
Property Sub-Type Single Family Residence
Location
State TX
County Collin
Community Club House, Community Pool, Jogging Path/Bike Path, Park, Playground, Tennis Court(S)
Direction From Custer, right on Virginia, Right on Cranberry, Right on Spectrum, Left on Scarlet, Right on Prism, Home in on right.
Rooms
Dining Room 2
Building
Lot Description Many Trees, Sprinkler System, Subdivision
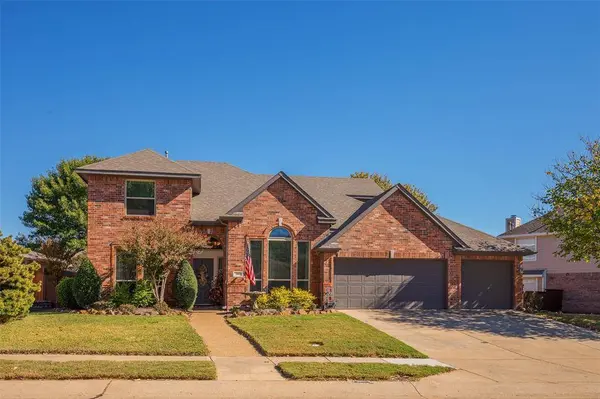
Story Two
Foundation Slab
Level or Stories Two
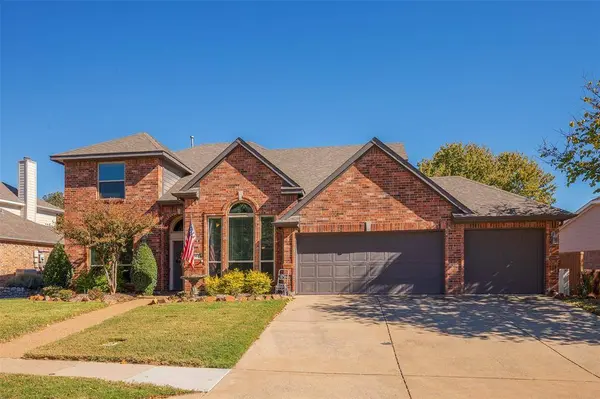
Structure Type Brick,Wood
Interior
Interior Features Cable TV Available, Eat-in Kitchen, Granite Counters, High Speed Internet Available, Walk-In Closet(s)
Heating Central
Cooling Central Air
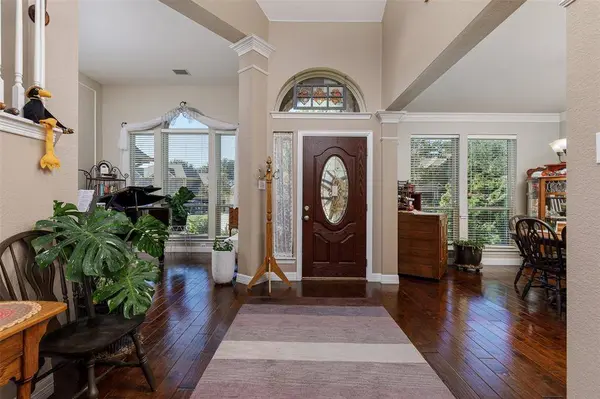
Flooring Carpet, Ceramic Tile, Engineered Wood
Fireplaces Number 1
Fireplaces Type Gas Starter, Living Room
Equipment Generator, Irrigation Equipment, Orchard Equipment
Appliance Dishwasher, Disposal, Electric Oven, Gas Cooktop, Microwave, Tankless Water Heater
Heat Source Central
Laundry Electric Dryer Hookup, Utility Room, Full Size W/D Area, Washer Hookup
Exterior
Exterior Feature Rain Gutters
Garage Spaces 3.0
Fence Wood
Community Features Club House, Community Pool, Jogging Path/Bike Path, Park, Playground, Tennis Court(s)
Utilities Available City Sewer, City Water
Roof Type Composition
Total Parking Spaces 3
Garage Yes
Schools
Elementary Schools Bennett
Middle Schools Dowell
High Schools Mckinney Boyd
School District Mckinney Isd
Others
Restrictions Deed
Acceptable Financing Cash, Conventional, FHA, Texas Vet, VA Loan
Listing Terms Cash, Conventional, FHA, Texas Vet, VA Loan
Virtual Tour https://www.propertypanorama.com/instaview/ntreis/21427522
SIMILAR HOMES FOR SALE
Check for similar Single Family Homes at price around $599,900 in Mckinney,TX

Active
$779,900
713 Royal Crest Court, Mckinney, TX 75072
Listed by Omar Al-Tememe of RE/MAX Dallas Suburbs4 Beds 4 Baths 4,042 SqFt
Active
$655,000
2808 Roundrock, Mckinney, TX 75072
Listed by J.R. Russell of Fathom Realty4 Beds 4 Baths 3,578 SqFt
Active
$850,000
2101 Pebble Beach Place, Mckinney, TX 75072
Listed by Rene' Diebold of Elysian Agency4 Beds 4 Baths 4,499 SqFt
CONTACT
