
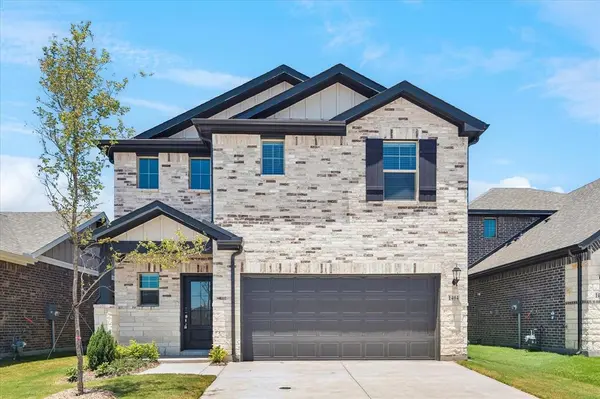
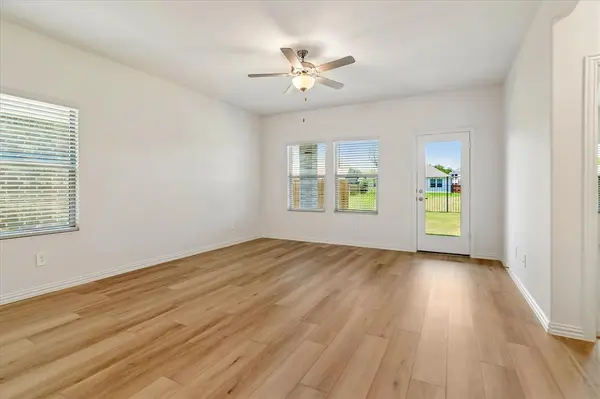

1404 Bridgestone Drive, Princeton, TX 75071
REQUEST A TOUR If you would like to see this home without being there in person, select the "Virtual Tour" option and your agent will contact you to discuss available opportunities.
In-PersonVirtual Tour
$ 2,350

4 Beds

3 Baths

2,337 SqFt


$ 2,350

4 Beds

3 Baths

2,337 SqFt

Key Details

Property Type Single Family Home

Sub Type Single Family Residence

Listing Status Active

Purchase Type For Rent

Square Footage 2,337 sqft

Subdivision Eastridge

MLS Listing ID 21324185

Style Traditional

Bedrooms 4

Full Baths 2

Half Baths 1

PAD Fee $1

HOA Y/N Mandatory

Year Built 2026

Lot Size 2,339 Sqft

Acres 0.0537

Property Sub-Type Single Family Residence

Property Description

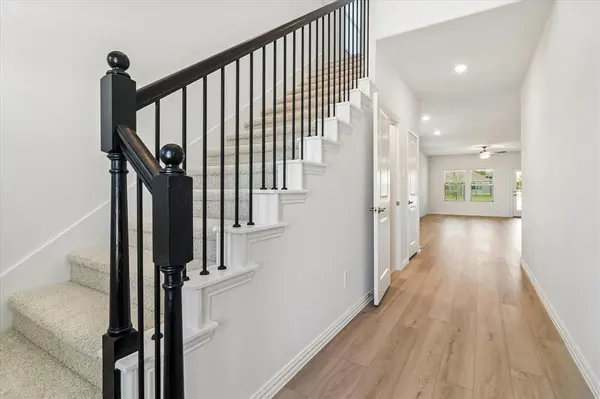
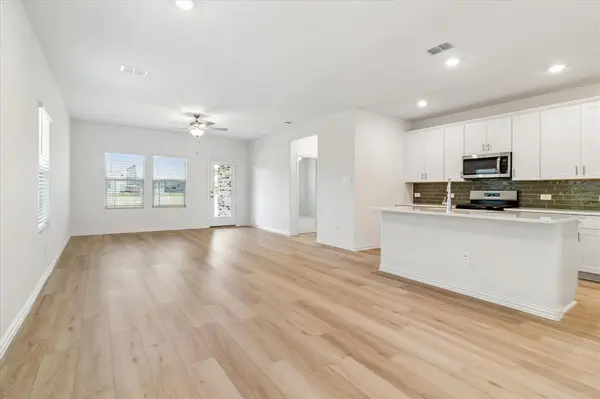
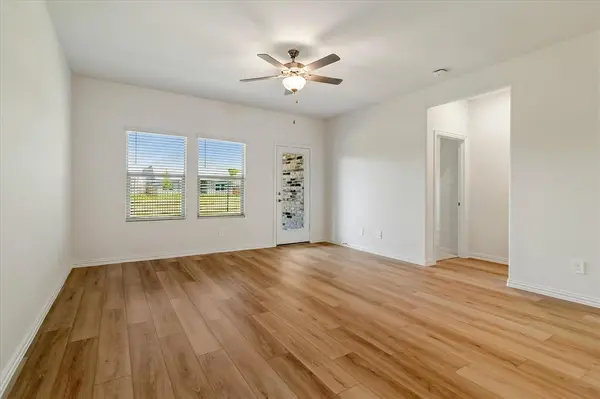
Be the first to live in this beautiful 4-bedroom, 2.5-bath home featuring a bright, open-concept floor plan and modern finishes throughout. The kitchen boasts stainless steel appliances, a gas cooktop, veined white quartz countertops, decorative tile backsplash, a spacious island with sink and seating, and a large walk-in pantry. The kitchen is open to the expansive living and dining areas, where abundant windows fill the home with natural light. The first-floor primary suite offers a private retreat with an ensuite bath featuring dual vanities, an oversized walk-in shower, a separate water closet, and a generous walk-in closet. Upstairs, you'll find three additional bedrooms and a spacious loft, perfect for a second living area, game room, or home office. Additional features include 2-inch blinds throughout, a tankless water heater, and a refrigerator, washer, and dryer. Step outside to enjoy the private backyard with a covered patio, ideal for relaxing or entertaining. Residents enjoy fantastic community amenities, including a pool, a park, and playgrounds. HOA dues are paid by the owner.

Location

State TX

County Collin

Community Club House, Community Pool, Jogging Path/Bike Path, Park, Playground

Direction Use GPS

Rooms

Dining Room 1

Interior

Interior Features Cable TV Available, Decorative Lighting, High Speed Internet Available

Flooring Carpet, Ceramic Tile

Appliance Dishwasher, Disposal, Electric Oven, Gas Cooktop, Microwave, Plumbed For Gas in Kitchen, Tankless Water Heater, Vented Exhaust Fan

Exterior

Garage Spaces 2.0

Community Features Club House, Community Pool, Jogging Path/Bike Path, Park, Playground

Utilities Available City Sewer, City Water, Concrete, Individual Gas Meter, Individual Water Meter, Underground Utilities

Total Parking Spaces 2

Garage Yes

Building

Story Two

Level or Stories Two

Schools

Elementary Schools Webb

Middle Schools Johnson

High Schools Mckinney North

School District Mckinney Isd

Others

Pets Allowed No Pets Allowed

Restrictions No Pets,No Smoking,No Sublease,No Waterbeds

Pets Allowed No Pets Allowed

Virtual Tour https://www.propertypanorama.com/instaview/ntreis/21324185

North Texas Real Estate Info Systems (NTREIS) -MetroTex and Collin County (CCAR)
Listed by Donnie Taylor • Legacy Realty & Management

NEARBY SCHOOL & BUSINESS

Justin Henry

+1(972) 757-6273

justin@justinhenryhomes.com

26875 US Hwy 380 # 112, Aubrey, TX 76227, United States

GET MORE INFORMATION

Name
Phone*
Message

Go tour this home

1404 Bridgestone Drive