
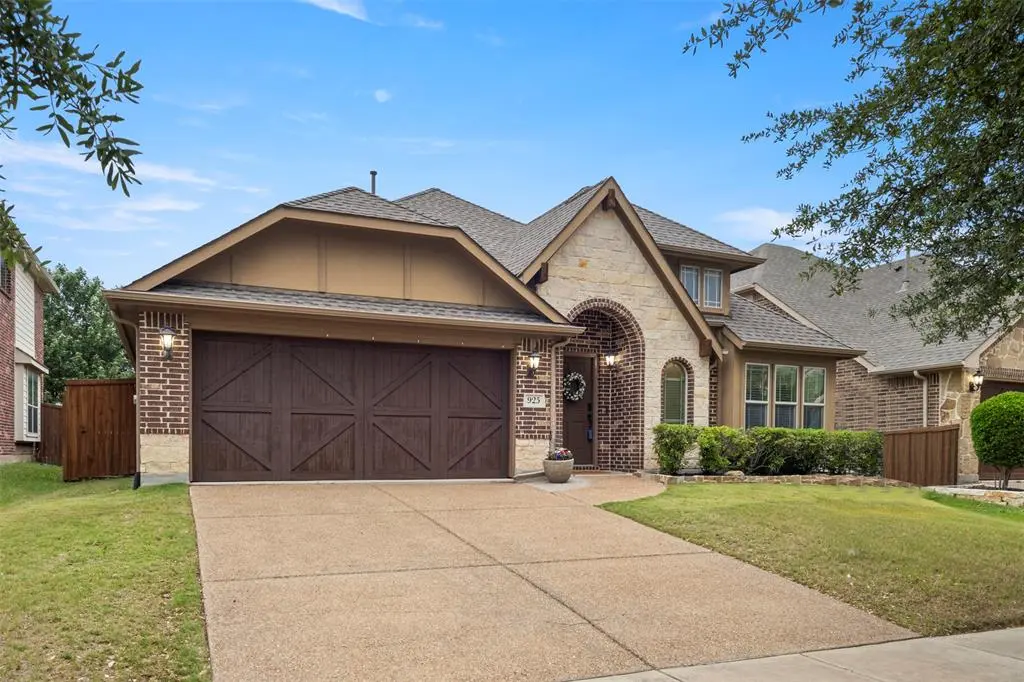
$389,900
For more information regarding the value of a property, please contact us for a free consultation.
4 Beds
2 Baths
2,043 SqFt
SOLD DATE : 06/29/2026
Key Details
Property Type Single Family Home
Sub Type Single Family Residence
Listing Status Sold
Purchase Type For Sale
Square Footage 2,043 sqft
Subdivision Savannah Ph 8A
MLS Listing ID 21251695
Sold Date 06/29/26
Style French
Bedrooms 4
Full Baths 2
HOA Fees $48
HOA Y/N Mandatory
Year Built 2012
Annual Tax Amount $8,567
Lot Size 5,967 Sqft
Acres 0.137
Property Sub-Type Single Family Residence
Property Description
Stop the scroll, this beautifully updated one-story home is the total package, blending style, comfort, and an unbeatable lifestyle in a resort-style community packed with amenities. Recent upgrades include new flooring and carpet, fresh paint throughout including baseboards, doors, and cabinets, a custom electric fireplace, updated fixtures throughout, an extended concrete back patio, and a new roof in 2025. Inside, you'll love the functional split-bedroom layout, spacious primary suite, and versatile front flex room perfect for a private office, dining room, or media space. The kitchen features granite countertops, a walk-in pantry, abundant cabinetry, and a built-in buffet for added storage and entertaining. Outside, enjoy gorgeous curb appeal and an oversized patio with plenty of room to relax or host guests. Located within walking distance to Savannah Elementary and just minutes from Gates of Prosper shopping and the new PGA development. Community amenities include a clubhouse with monthly activities, three-tier fitness center, two pools with water slide, playgrounds, dog parks, fishing ponds, basketball and tennis courts, sand volleyball, and scenic trails.
Location
State TX
County Denton
Community Club House, Community Dock, Community Pool, Fishing, Greenbelt, Jogging Path/Bike Path, Lake, Marina, Park, Playground, Pool, Tennis Court(S)
Direction Take the Dallas North Tollway north and exit for your destination. Stay in the right lane as you approach the exit, follow the frontage road if needed, then turn onto the main cross street. Continue straight and follow local signs to arrive.
Rooms
Dining Room 2
Interior
Interior Features Cable TV Available, Decorative Lighting, Granite Counters, High Speed Internet Available, Open Floorplan
Heating Central, Electric
Cooling Ceiling Fan(s), Central Air, Electric
Flooring Carpet, Luxury Vinyl Plank
Fireplaces Number 1
Fireplaces Type Electric, Living Room
Appliance Dishwasher, Disposal, Electric Oven, Gas Cooktop, Microwave, Plumbed For Gas in Kitchen, Refrigerator
Heat Source Central, Electric
Exterior
Exterior Feature Covered Patio/Porch
Garage Spaces 2.0
Fence Back Yard, Fenced, Wood
Community Features Club House, Community Dock, Community Pool, Fishing, Greenbelt, Jogging Path/Bike Path, Lake, Marina, Park, Playground, Pool, Tennis Court(s)
Utilities Available City Sewer, Concrete, Curbs, MUD Water, Sidewalk, Underground Utilities
Roof Type Composition
Total Parking Spaces 2
Garage Yes
Building
Story One
Foundation Slab
Level or Stories One
Structure Type Rock/Stone,Siding
Schools
Elementary Schools Savannah
Middle Schools Pat Hagan Cheek
High Schools Ray Braswell
School District Denton Isd
Others
Acceptable Financing Cash, Conventional, FHA, VA Loan
Listing Terms Cash, Conventional, FHA, VA Loan
Financing FHA
Read Less Info
Want to know what your home might be worth? Contact us for a FREE valuation!

Our team is ready to help you sell your home for the highest possible price ASAP

©2026 North Texas Real Estate Information Systems.
Bought with Unrepresented Buyer • NON MLS
NEARBY SCHOOLS & BUSINESSES
26875 US Hwy 380 # 112, Aubrey, TX 76227, United States